

Most plan sets are drawn by someone who will never stand on the job site. Ours are drawn in-house by the team that builds them, so every wall, beam and window is designed with real construction costs and real field conditions in mind.
You see your project before anything is built: floor plans, 3D renderings and walkthroughs you can actually picture yourself living in. When the design is right, we prepare the full permit-ready set and can pull the permit for you.
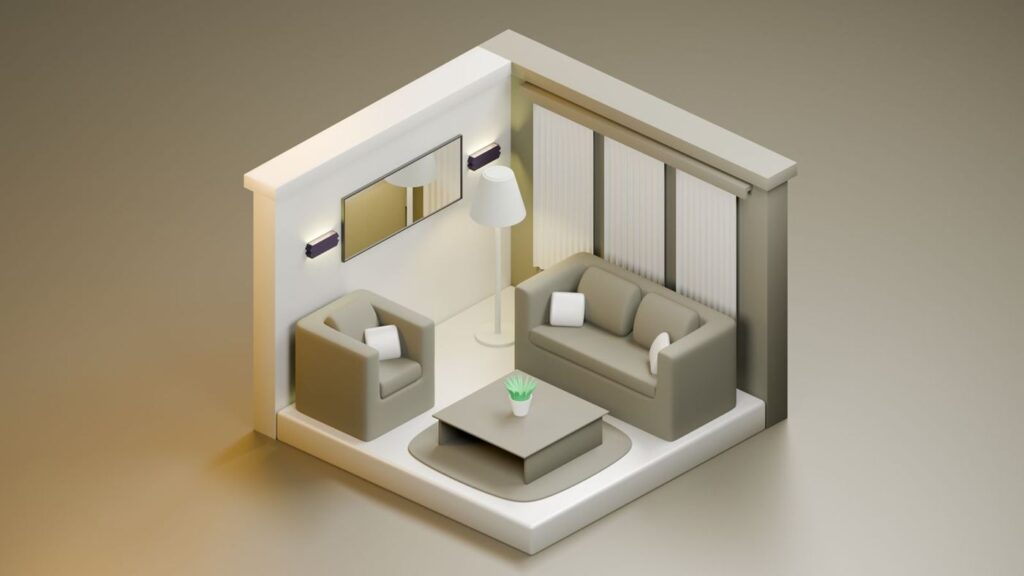
Four clear stages, one team the whole way through.
We meet at your property, listen to your goals and talk budget and timeline honestly.

We draw your plans and 3D renderings so you see the result before anything is built.

Engineering, Title 24 and a permit-ready plan set. We submit and manage the permit.

Our crew builds what we designed, keeps you updated, and walks you through the finished home.

Real projects from our team across Los Angeles County.
Flexible financing options for ADUs, additions and remodels, so a budget question doesn't stop a good project.